Oriel
A residential practice, told as a flight over the land it builds on.
Brief
A concept for a residential architecture studio that designs one house for one piece of ground. Its clients are choosing an architect for the most personal thing they will ever build, and they take minutes, not seconds, to decide.
Approach
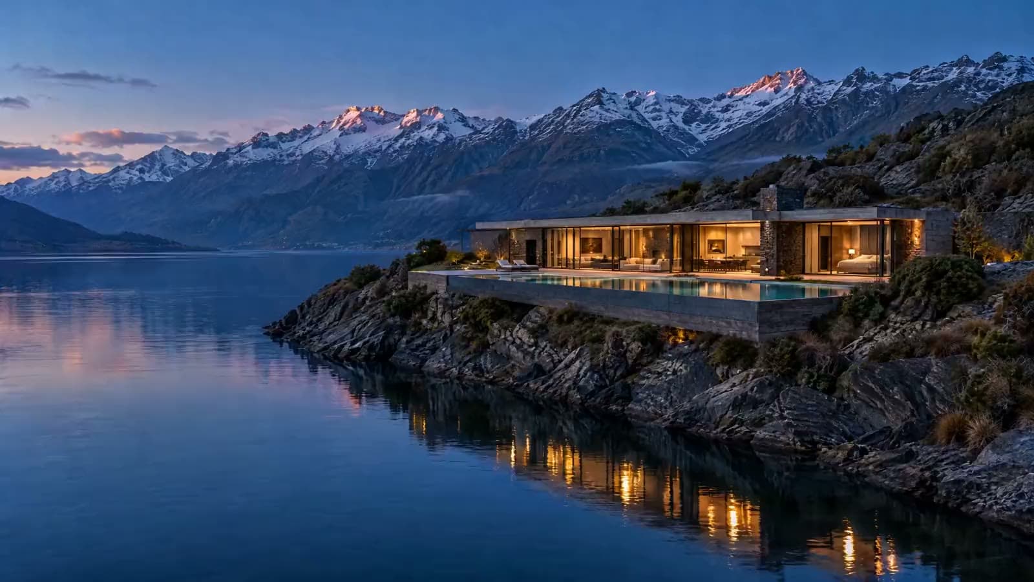
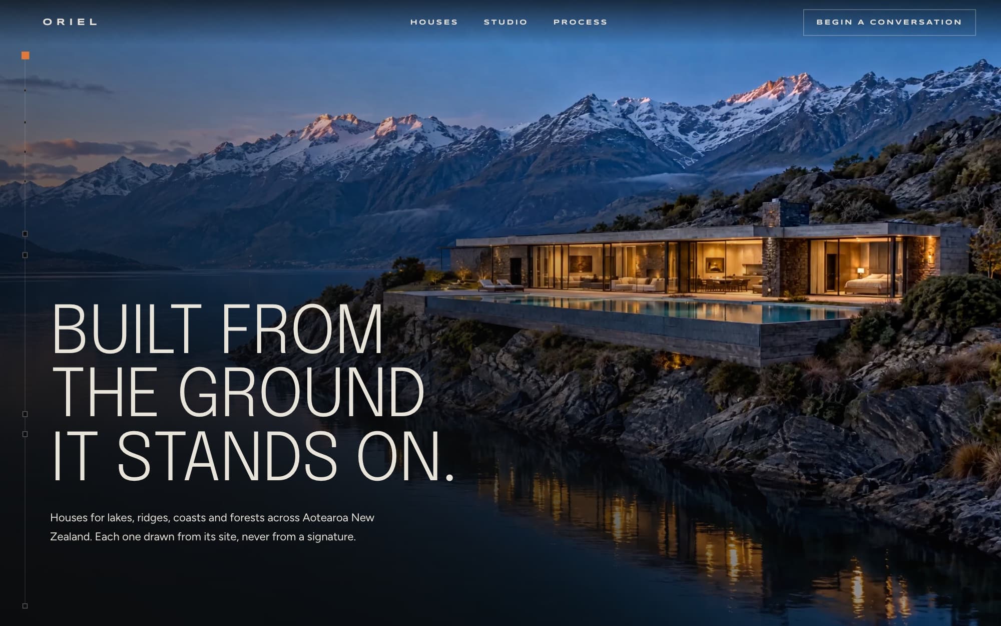
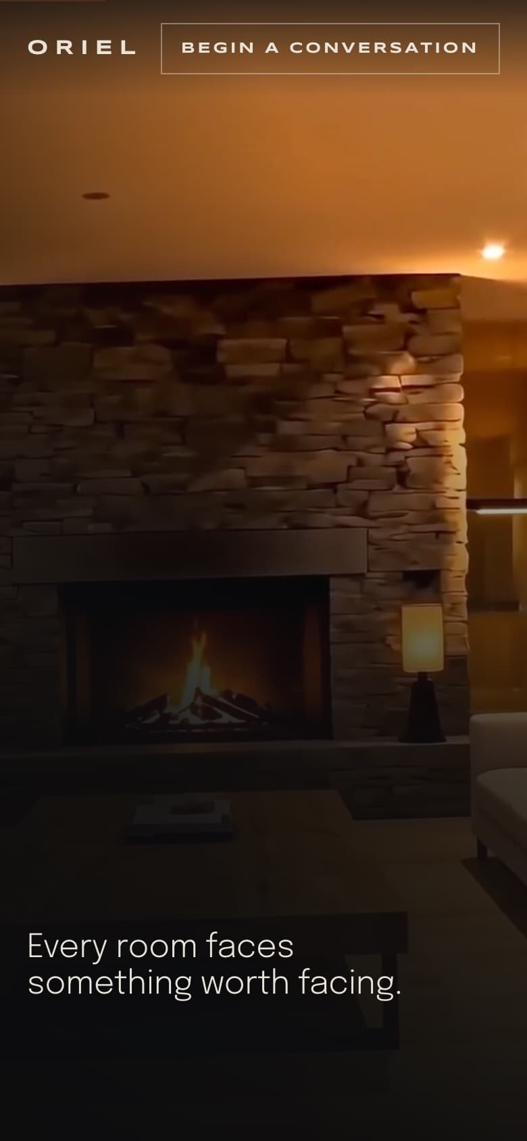
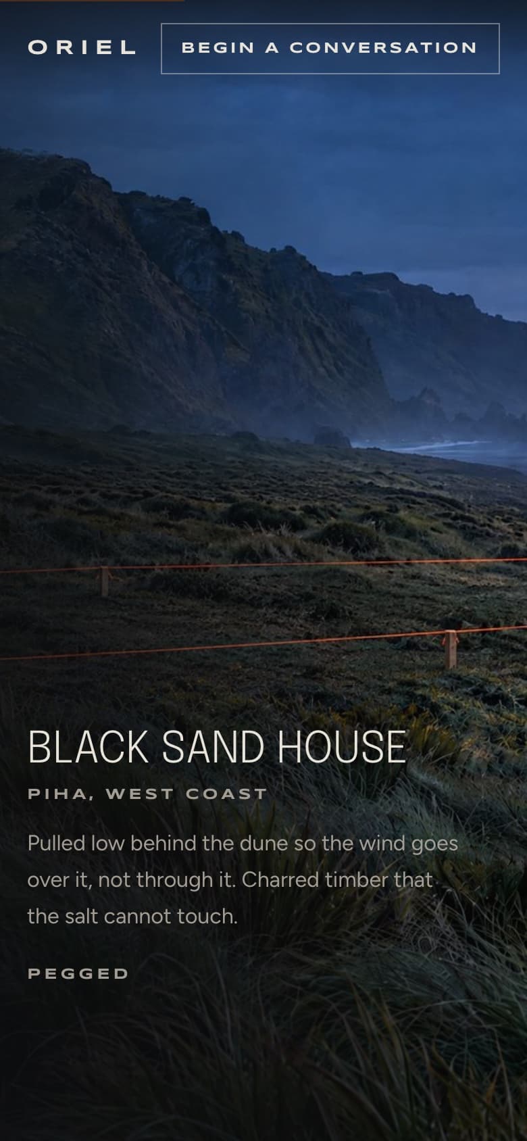
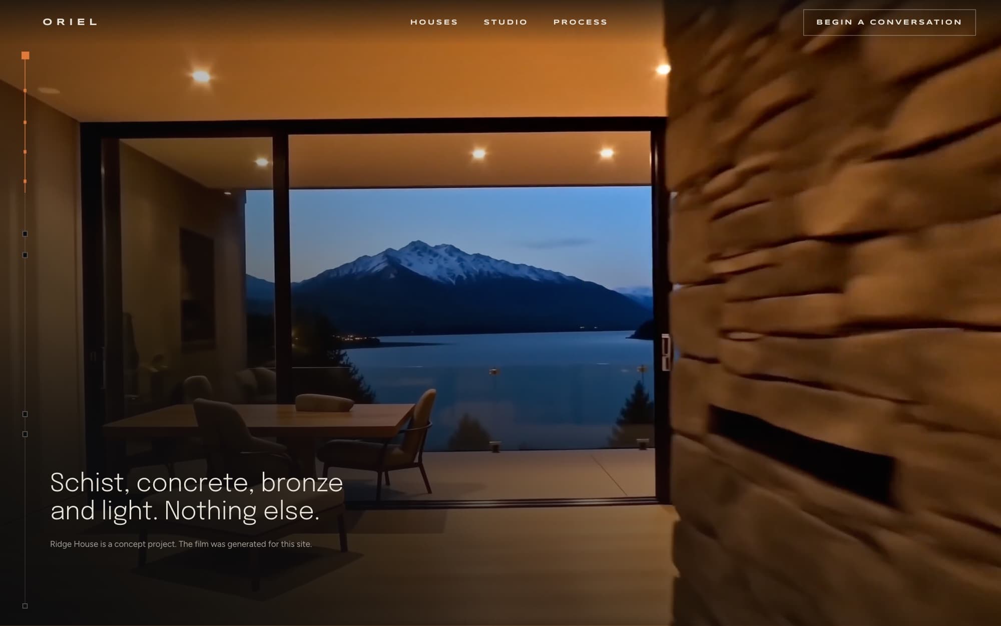
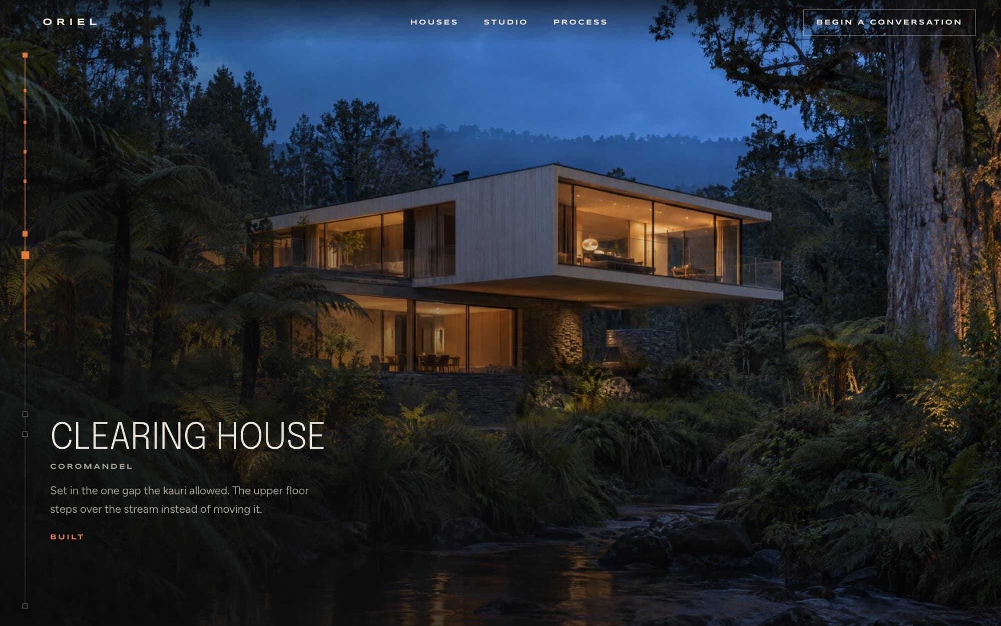
Let the visitor arrive before reading a word. The page opens as a single continuous flight, scrubbed by the scroll, across the lake, around the house and in through the glass. Only then does the editorial begin: four houses, each shown rising out of the string lines that set it out on its site.
What we made
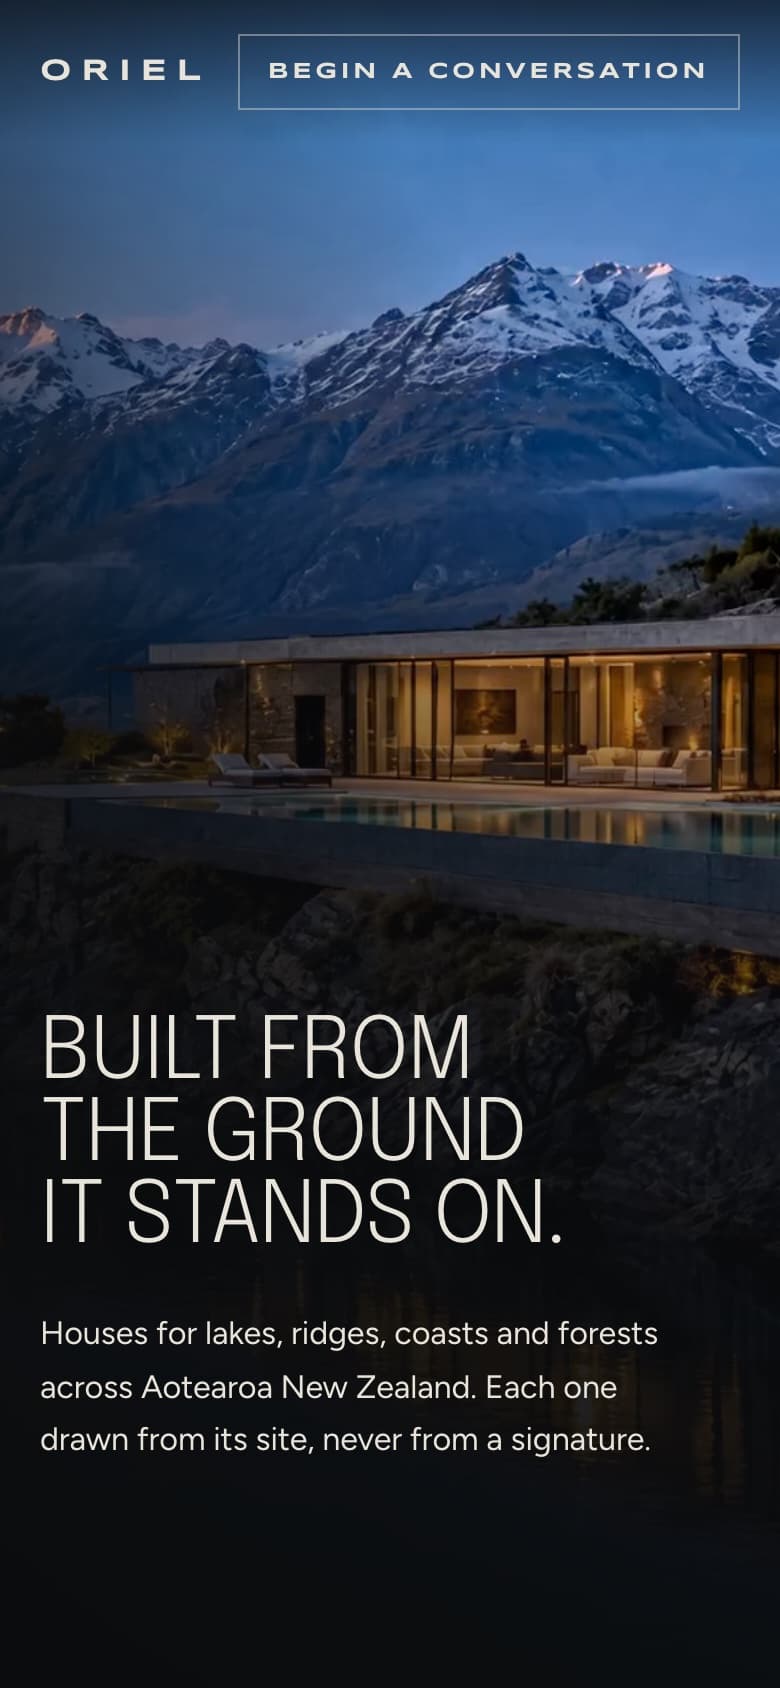
A static site on a hand-built scroll engine with a five-part film, generated and chained frame to frame, plus a separate portrait cut for phones. Type, colour and a single ember line for the set-out string carry the rest.
Halden